01 · 2026
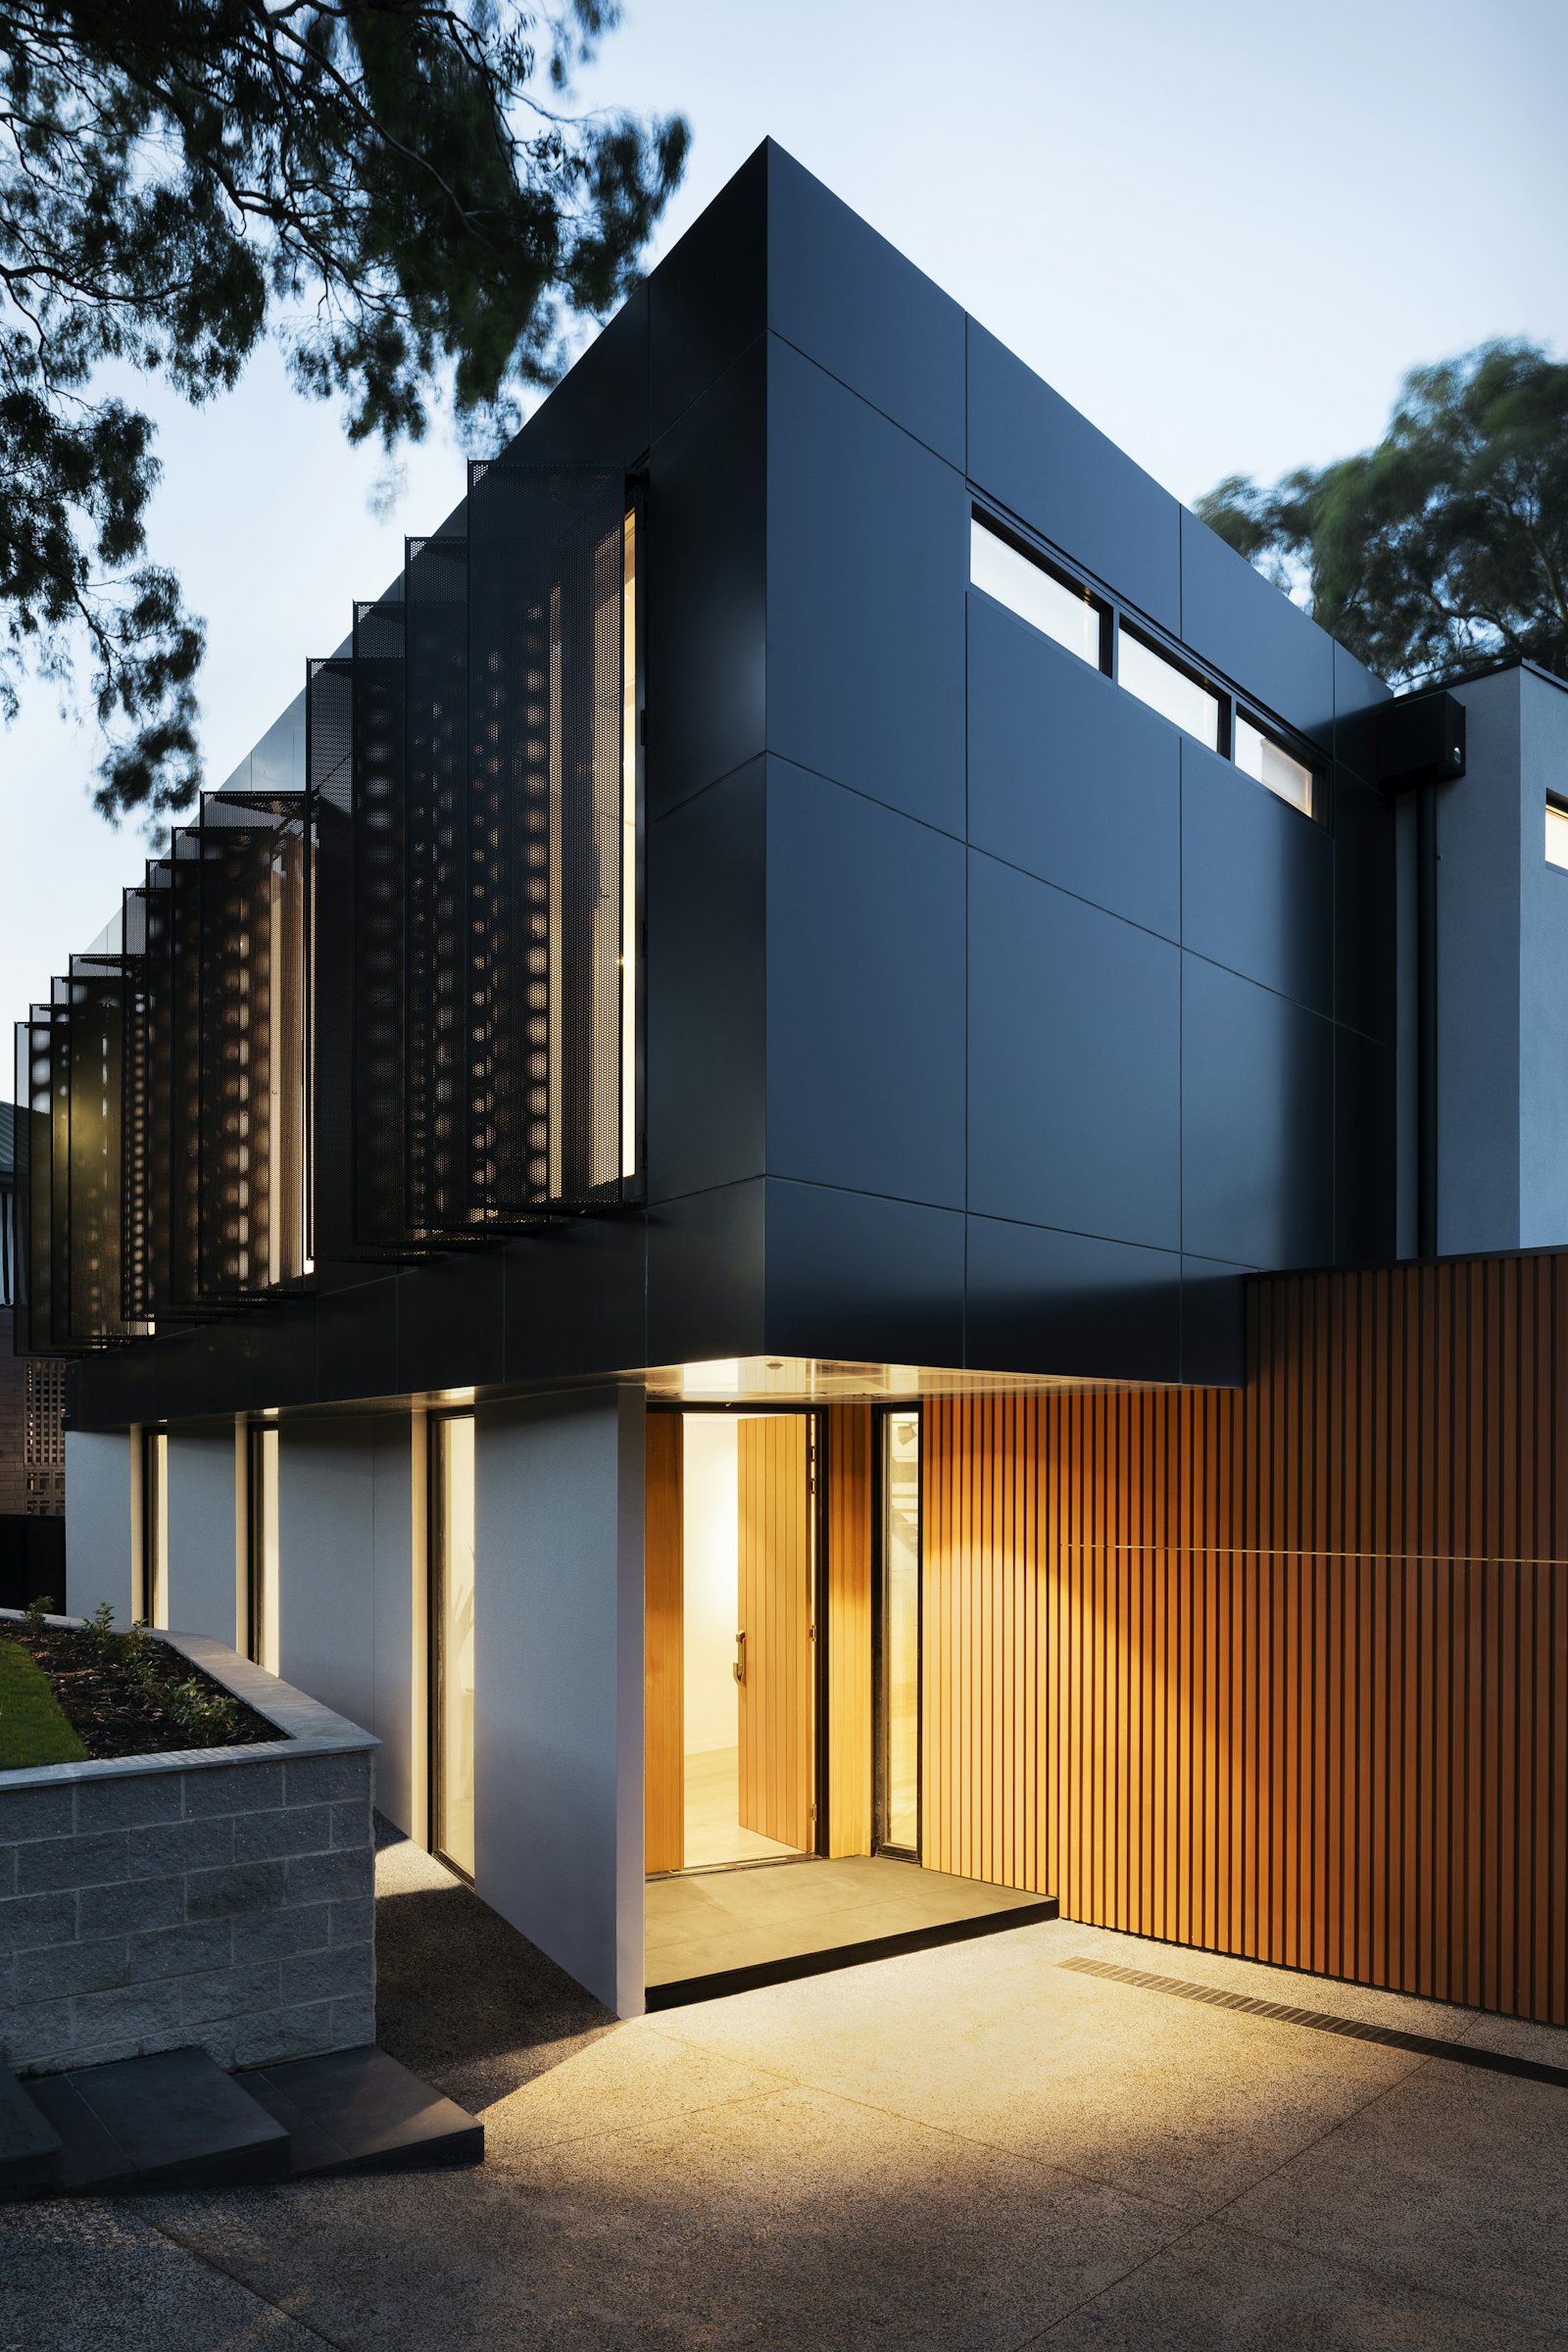
Mindspace Loft
HITEC City, Hyderabad · Residential Interior · 4,200 sq ft
An open loft arranged around daylight, oak, and a long plaster wall. The rooms stay spare so the structure can be felt.
Natural light
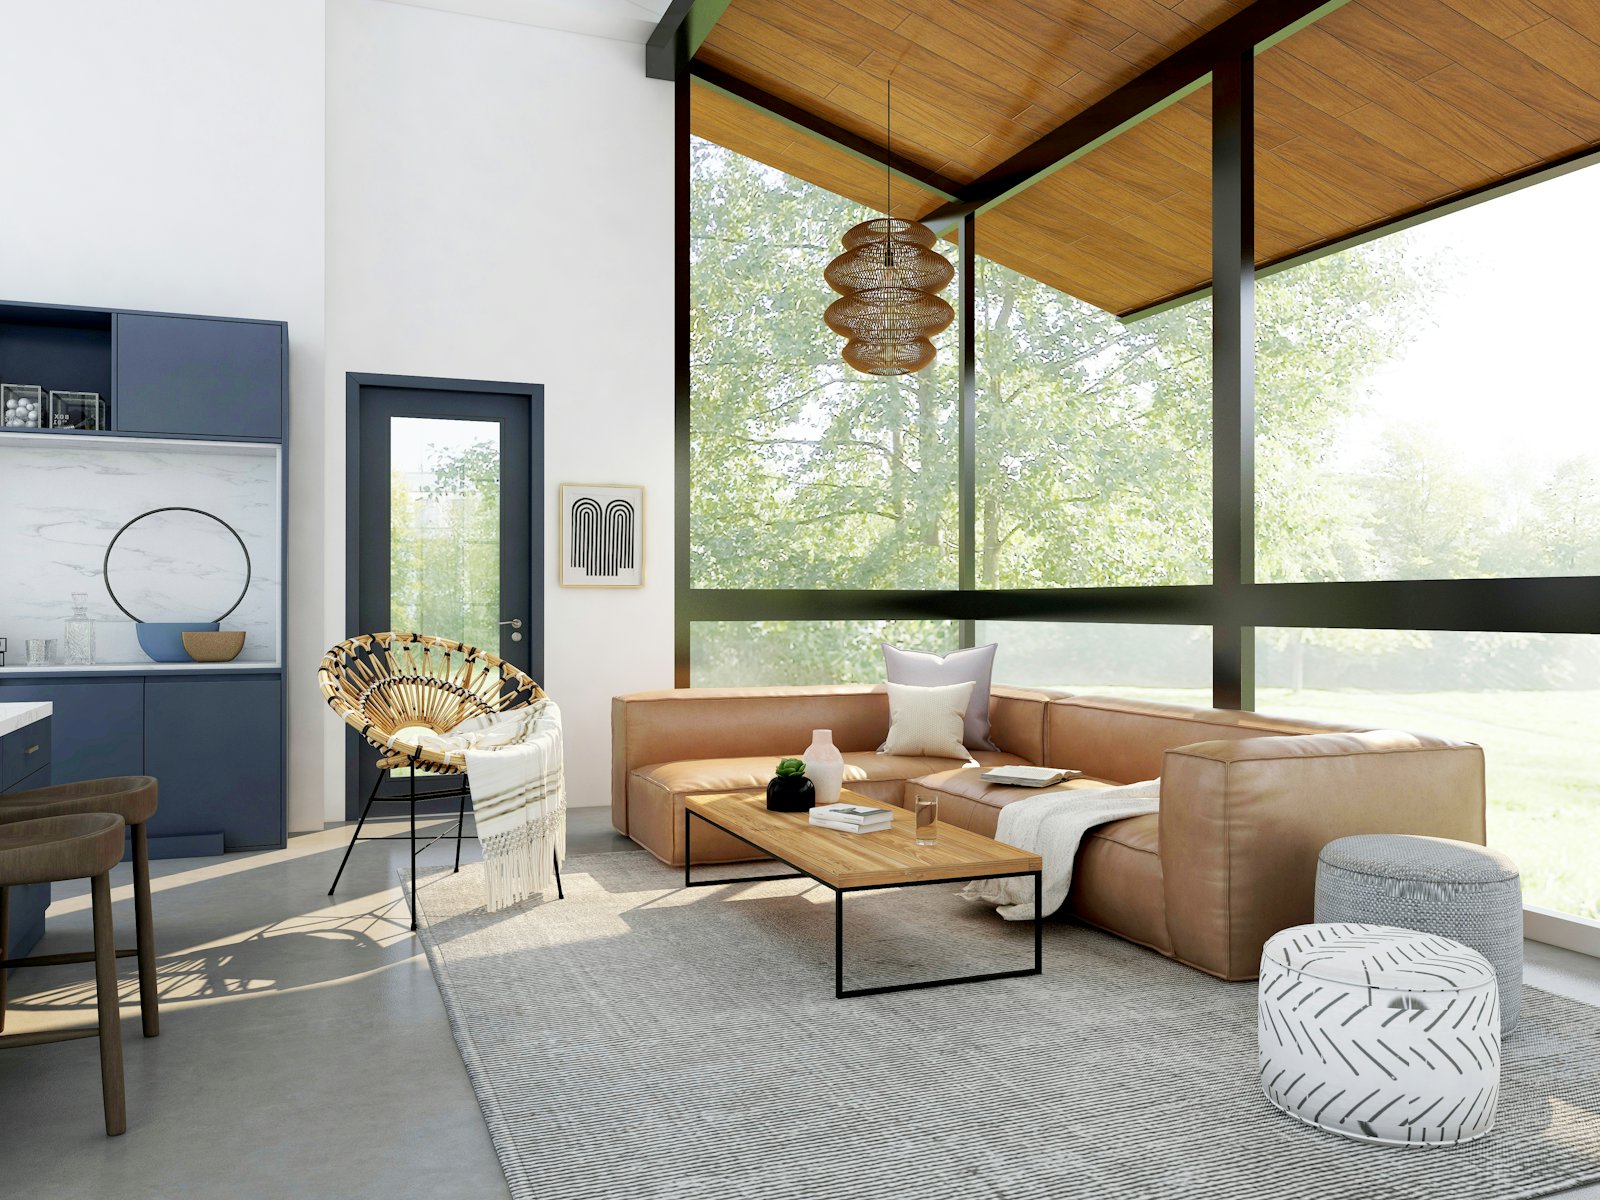
The plan is one long room, then quieter rooms behind it. Daylight does most of the work.
Material restraint
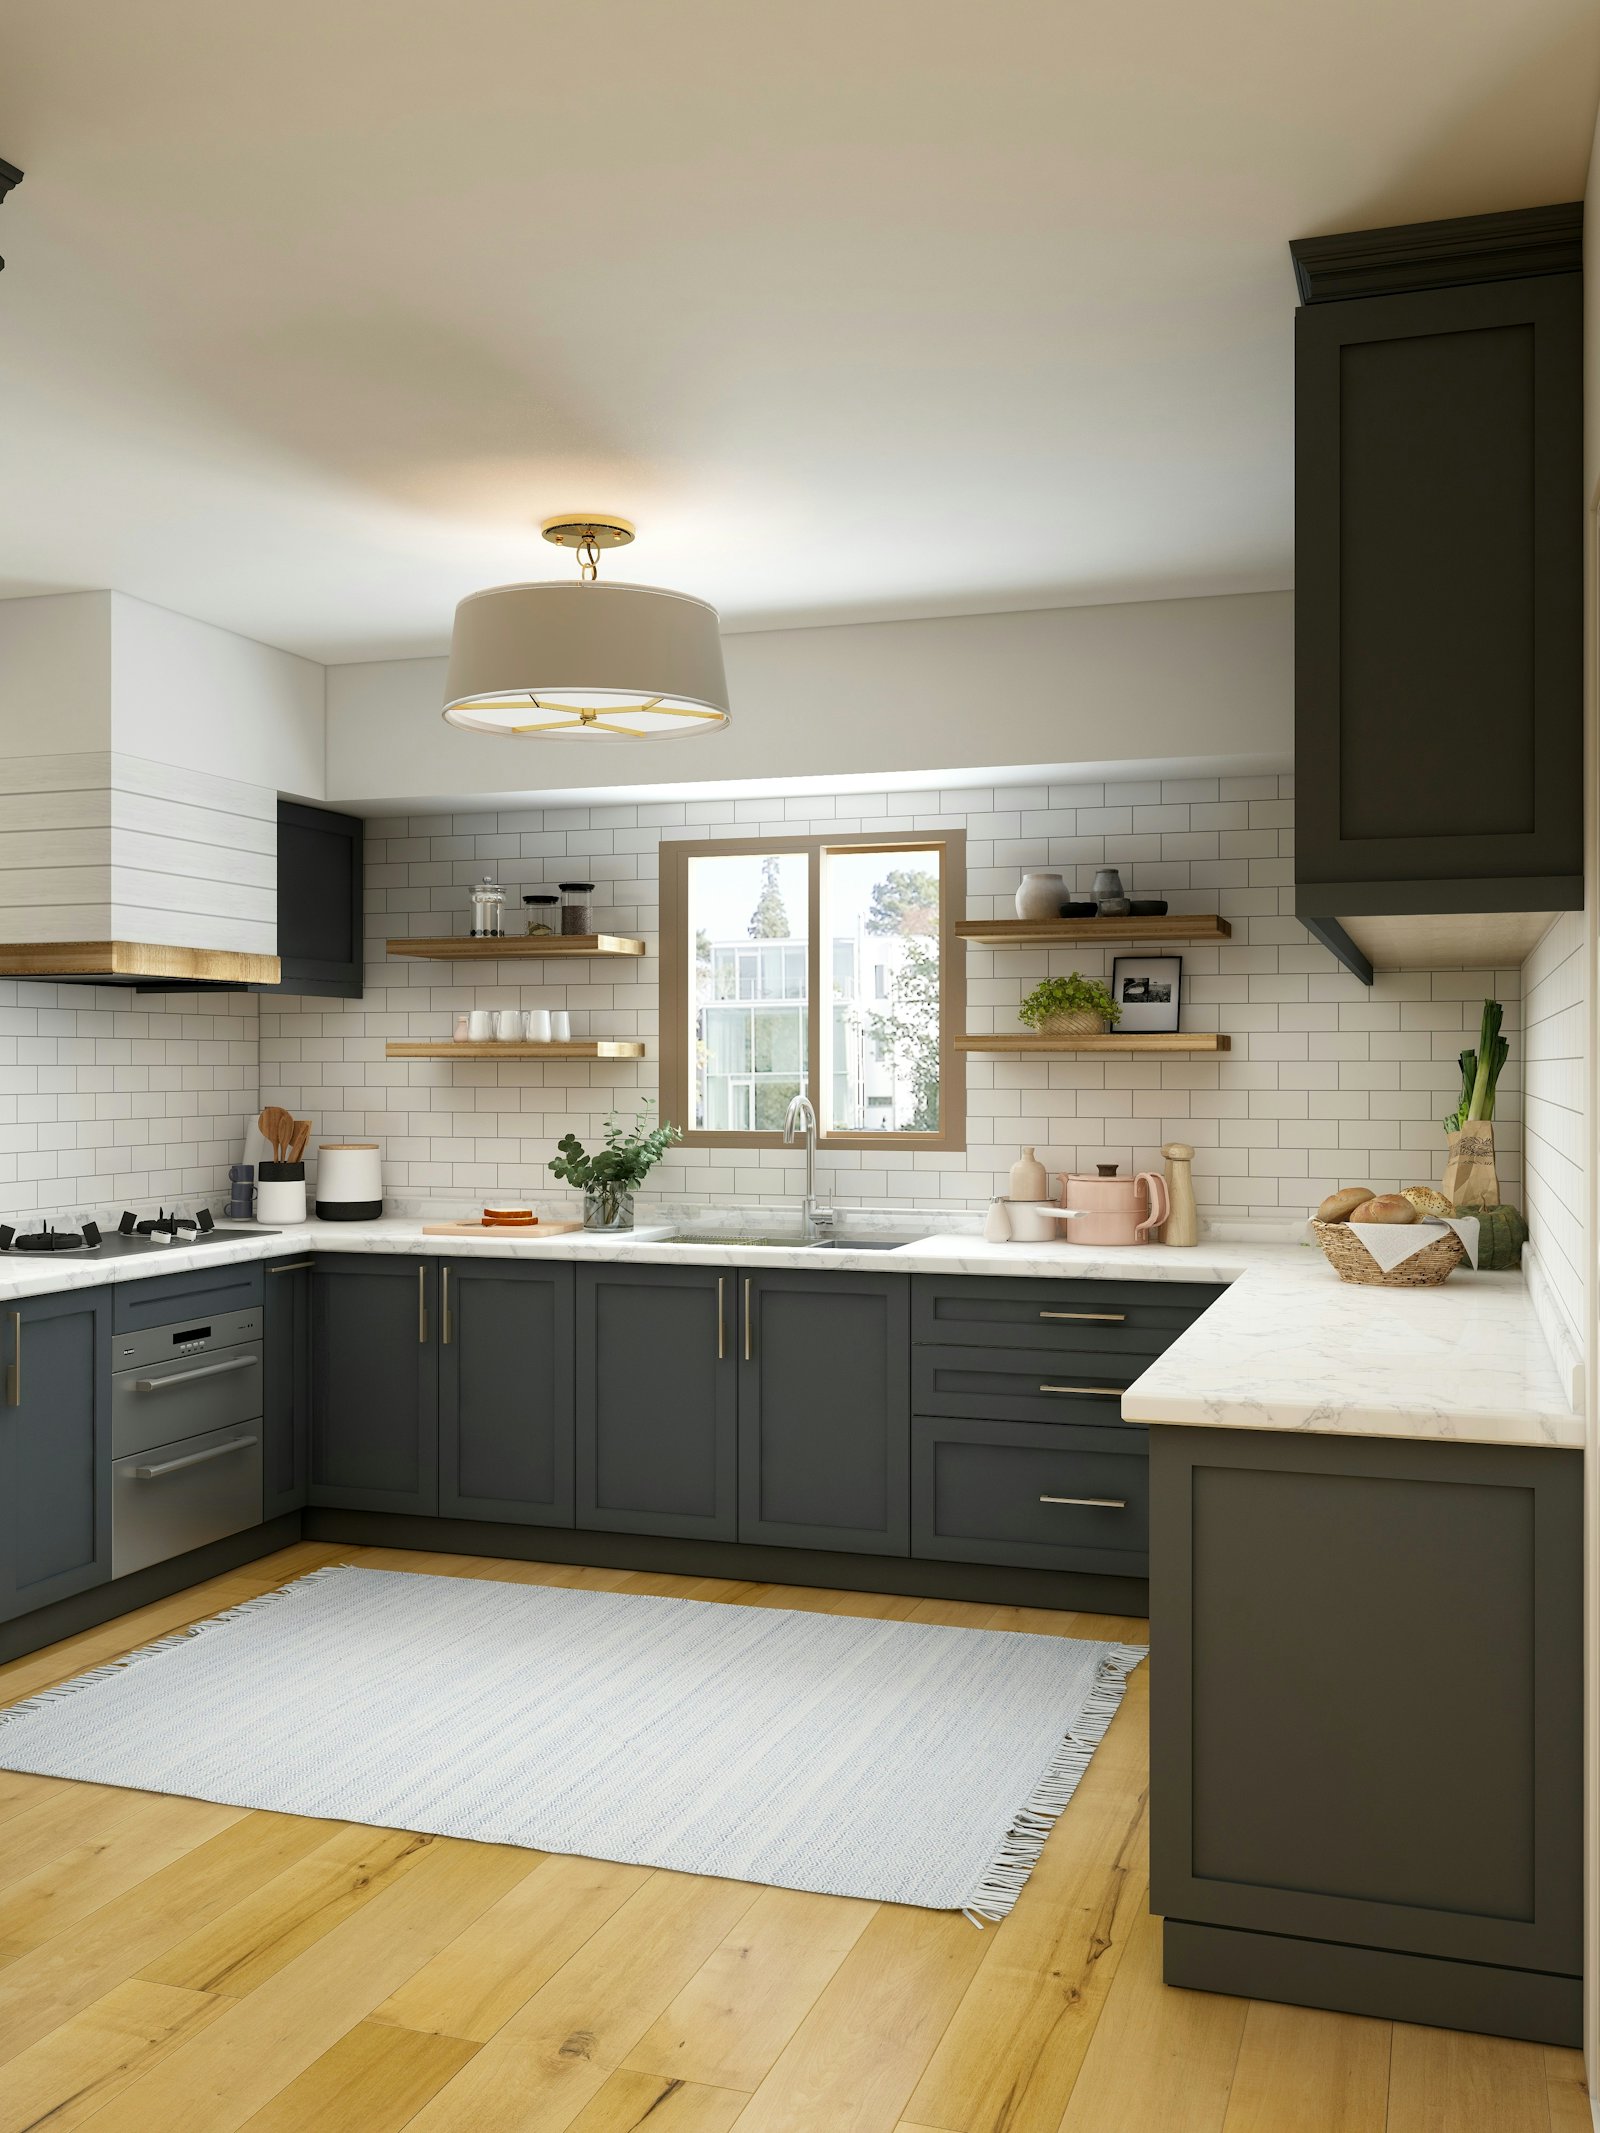
Oak, plaster, and one stone. Repeated, not collected.